
What to record
- Show the walking direction, adjoining paving, curb or edge and any nearby drain.
- Record where wheels and feet cross.
- Keep the concrete boundary distinct from the adjoining parking surface in the sketch.
The decision to discuss
Ask how the proposed repair meets each retained surface and whether access needs separate professional review. A photograph is not a compliance measurement.
Why the surrounding context matters
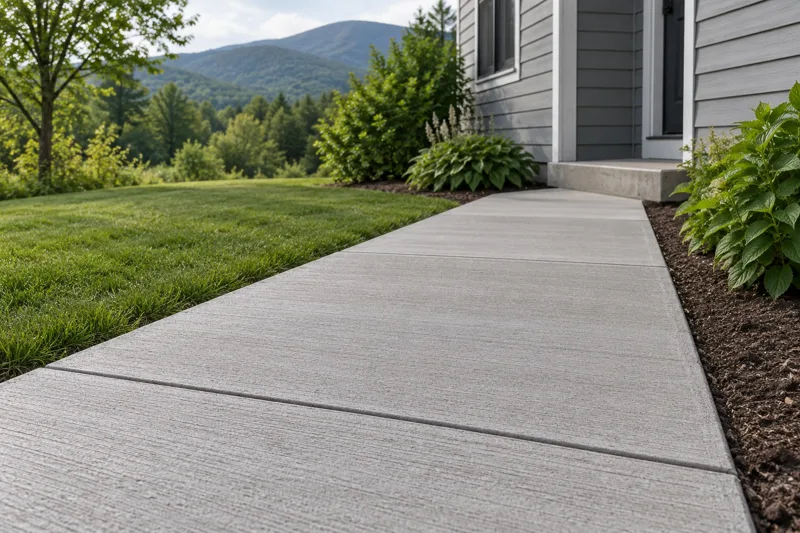
Joints can serve different purposes in a concrete assembly. The work should identify the actual junction and how the retained surfaces relate to it. A filled line and a functioning joint are different observations; ask for the intended detail before approving the finish.
Further background: NRMCA: joints in slabs on grade. This general background does not diagnose your property.
Local reference for Berlin
Berlin's zoning page provides the town-office contact and a zoning application. See Berlin zoning office.
Send a sketch that distinguishes equipment, parking, pedestrian surfaces and the area you want changed; do not rely on a cropped defect photo to communicate the site layout.
Send the town, approximate size and access details with wide views and close-ups. Photos help us route the inquiry; we confirm the project scope before booking.