
What to record
- Mark the opening and preserve the relevant installer records.
- Show access restrictions and finished surfaces nearby.
- Photograph exposed features safely without handling unknown services or standing on damaged edges.
The decision to discuss
Agree who confirms readiness for fill and concrete, which access points remain and who installs the final floor finish. Closure should not hide unresolved trade questions.
Why the surrounding context matters
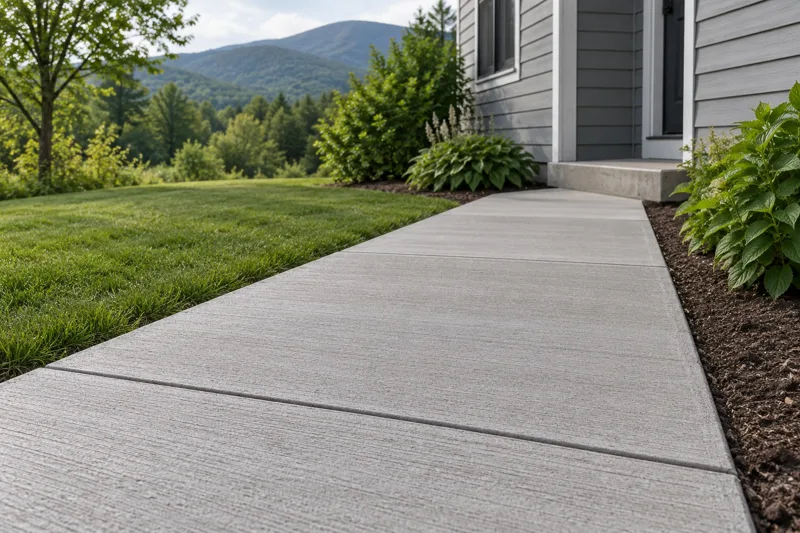
Joints can serve different purposes in a concrete assembly. The work should identify the actual junction and how the retained surfaces relate to it. A filled line and a functioning joint are different observations; ask for the intended detail before approving the finish.
Further background: NRMCA: joints in slabs on grade. This general background does not diagnose your property.
Local reference for Bristol
Bristol publishes town-plan maps and a West Street sidewalk scoping study alongside its planning resources. See Bristol planning and zoning.
Use these public references for context while keeping the private apron or utility opening precisely marked. A community sidewalk study does not establish the boundary or condition at your home.
Send the town, approximate size and access details with wide views and close-ups. Photos help us route the inquiry; we confirm the project scope before booking.