
What to record
- Collect existing adhesive and flooring information, prior failures and actual test reports.
- Identify the space's normal environmental conditions and intended traffic.
- Show joint and crack locations on a plan.
The decision to discuss
Ask which preparation, tests and acceptance criteria apply to the chosen system. Separate the concrete repair boundary from the flooring installation responsibility.
Why the surrounding context matters
Moisture requirements depend on the selected flooring or surface system. Keep reported test methods, locations and results with the proposal. A dry-looking photograph and a documented evaluation answer different questions; neither should be described as the other.
Further background: NRMCA: concrete slab moisture. This general background does not diagnose your property.
Local reference for Burlington
Burlington's zoning page distinguishes land-use review from construction permitting and links its online application system. See Burlington zoning division.
Explain whether the courtyard or interior-floor project changes the building's use, layout or adjoining access. Ask the city which review path fits the specific work before assuming one application covers every trade.
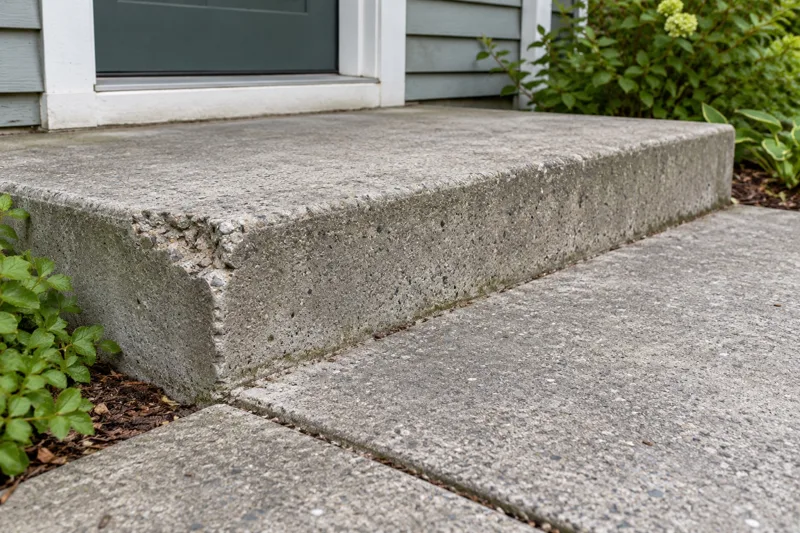
Send the town, approximate size and access details with wide views and close-ups. Photos help us route the inquiry; we confirm the project scope before booking.