
What to record
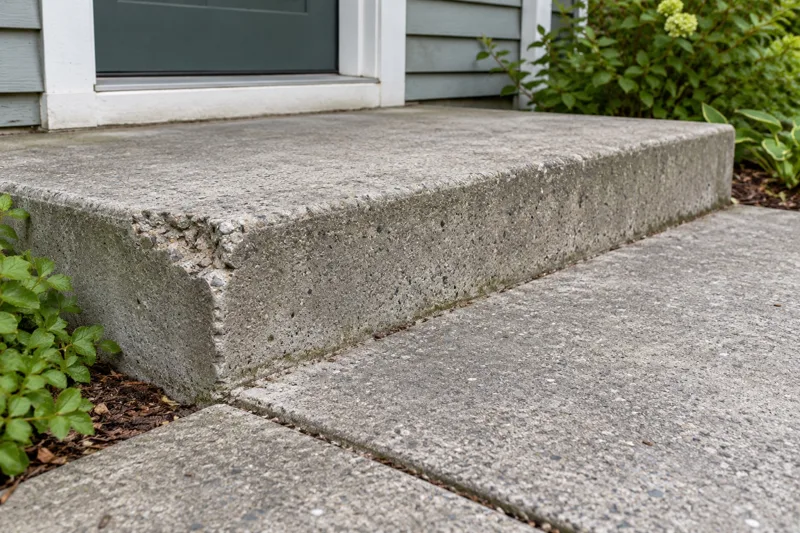
- Include wide terrace views, doors, joints and edge photographs.
- Note recent soil or planting changes.
- Describe runoff observations without assuming that a lawn or bed caused the visible deterioration.
The decision to discuss
Ask how retained landscaping, work access and final edge conditions will be handled. Keep grade changes distinct from the concrete treatment in the proposal.
Why the surrounding context matters
Exterior concrete can be exposed to water and freezing conditions. Surface loss needs review alongside that exposure, but appearance alone does not establish its cause. Keep the physical condition, water observations and proposed maintenance changes separately recorded.
Further background: NRMCA: scaling concrete surfaces. This general background does not diagnose your property.
Local reference for Charlotte
Charlotte's planning page supplies separate contacts for the town planner and zoning administrator. See Charlotte planning and zoning.
A terrace alteration and fixed-equipment installation may raise different questions. Send the planned footprint and retained features so the local contact can route the inquiry from the actual scope.
Send the town, approximate size and access details with wide views and close-ups. Photos help us route the inquiry; we confirm the project scope before booking.