
What to record
- Show the perimeter continuously, nearby door and any visible gap or deposits.
- Note known water history and earlier repairs.
- Do not remove wall finishes or disturb unknown services for a photograph.
The decision to discuss
Ask what the perimeter treatment is intended to address and whether other review is needed. A coating over the floor does not establish the cause or function of the wall junction.
Why the surrounding context matters
Joints can serve different purposes in a concrete assembly. The work should identify the actual junction and how the retained surfaces relate to it. A filled line and a functioning joint are different observations; ask for the intended detail before approving the finish.
Further background: NRMCA: joints in slabs on grade. This general background does not diagnose your property.
Local reference for Milton
Milton distinguishes long-range planning from zoning services on its department page. See Milton planning and zoning.
Describe the concrete proposal as a specific change to an existing property, including any new use or equipment. Use the zoning contact for the local process rather than treating a general town plan as project approval.
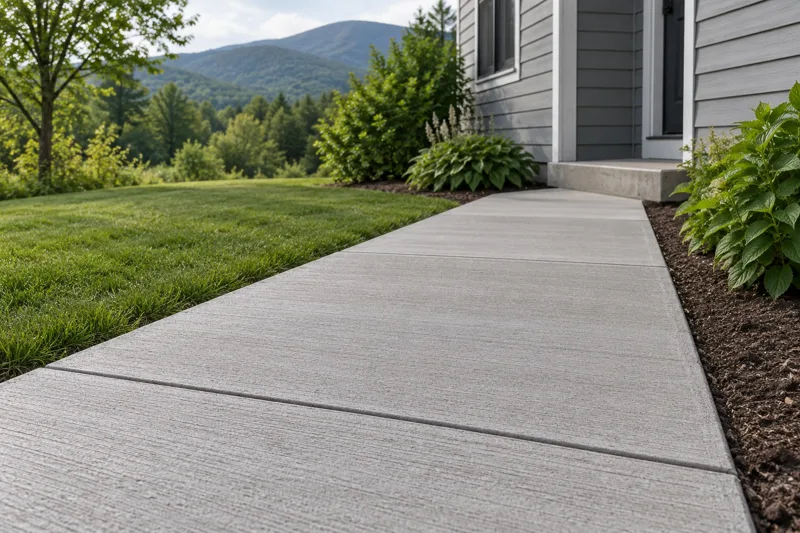
Send the town, approximate size and access details with wide views and close-ups. Photos help us route the inquiry; we confirm the project scope before booking.