
What to record
- Photograph the full landing, edges, door swing and adjoining routes.
- Mark the proposed repair boundary.
- Describe water observations and access changes separately from surface appearance.
The decision to discuss
Ask how the concrete detail meets each material and who resolves boundary or accessibility questions where needed. A local repair should have a clear functional objective.
Why the surrounding context matters
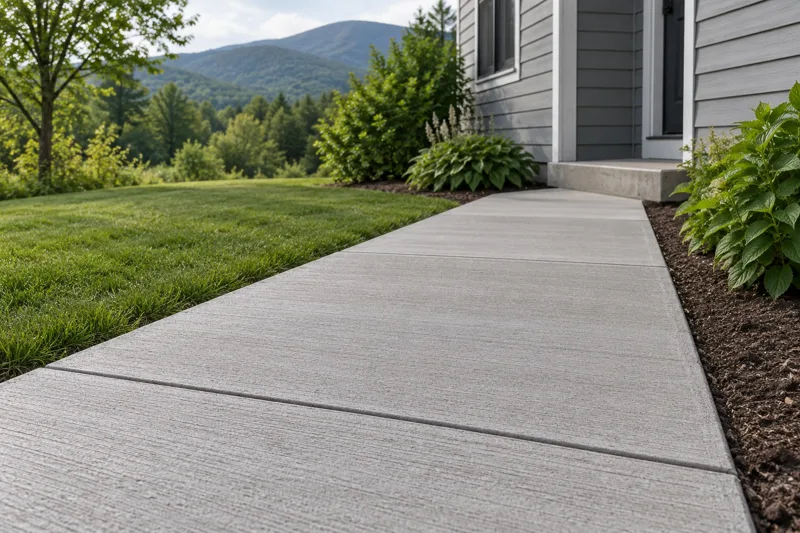
Joints can serve different purposes in a concrete assembly. The work should identify the actual junction and how the retained surfaces relate to it. A filled line and a functioning joint are different observations; ask for the intended detail before approving the finish.
Further background: NRMCA: joints in slabs on grade. This general background does not diagnose your property.
Local reference for Montpelier
Montpelier's permit page separates zoning, building, public-works and river-hazard attachments. See Montpelier permit information.
Describe the complete proposal, including any work at a street-side boundary or changes near drainage. Ask which parts of the local process apply instead of assuming a concrete repair belongs to only one category.
Send the town, approximate size and access details with wide views and close-ups. Photos help us route the inquiry; we confirm the project scope before booking.