
What to record
- Show the retained panels, joints, doors and intended new area.
- Share drawings and known construction history.
- Mark current and proposed boundaries separately and identify ordinary water routes.
The decision to discuss
Ask how the joint and final elevations will accommodate the actual arrangement. New concrete should not conceal the retained surface's unresolved condition or imply an exact weathered color match.
Why the surrounding context matters
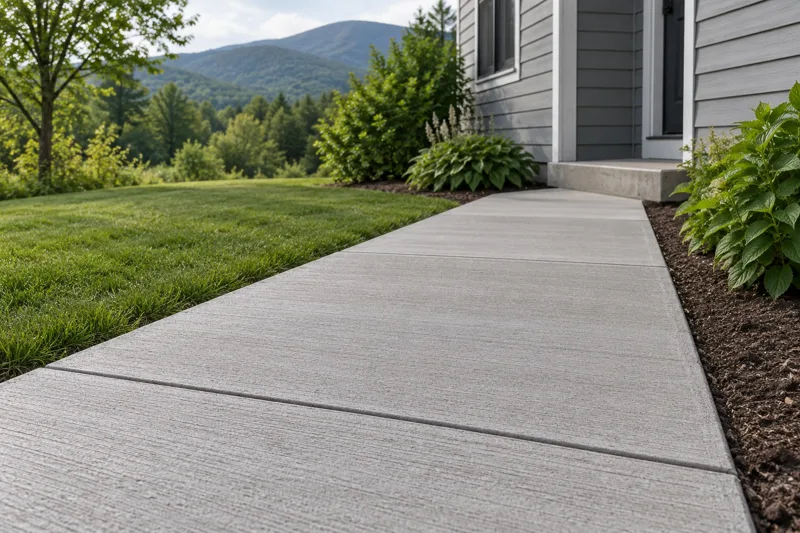
Joints can serve different purposes in a concrete assembly. The work should identify the actual junction and how the retained surfaces relate to it. A filled line and a functioning joint are different observations; ask for the intended detail before approving the finish.
Further background: NRMCA: joints in slabs on grade. This general background does not diagnose your property.
Local reference for Williston
Williston publishes planning-and-zoning contact information and linked local review resources. See Williston planning and zoning.
Identify the actual garage concerns or new-pour footprint and any accompanying property changes. Keep retained concrete, planned work and provisional dimensions clearly marked so the local inquiry can address the defined proposal.
Send the town, approximate size and access details with wide views and close-ups. Photos help us route the inquiry; we confirm the project scope before booking.