
What to record
- Provide the relevant layout, equipment supports and flooring information.
- Show cracks, joints and prior repairs and retain actual moisture reports.
- Label provisional dimensions until confirmed by the responsible provider.
The decision to discuss
Ask which prerequisites and professional reviews must be resolved before preparation. A surface repair does not approve every aspect of a tenant's planned use.
Why the surrounding context matters
Moisture requirements depend on the selected flooring or surface system. Keep reported test methods, locations and results with the proposal. A dry-looking photograph and a documented evaluation answer different questions; neither should be described as the other.
Further background: NRMCA: concrete slab moisture. This general background does not diagnose your property.
Local reference for Winooski
Winooski's department page links building and zoning permits, land-use regulations and historic-preservation resources. See Winooski planning and zoning.
Describe a tenant fit-out or constrained entrance as a whole proposal, with the concrete scope identified within it. Ask about relevant local review without treating a floor repair as approval of all planned building uses.
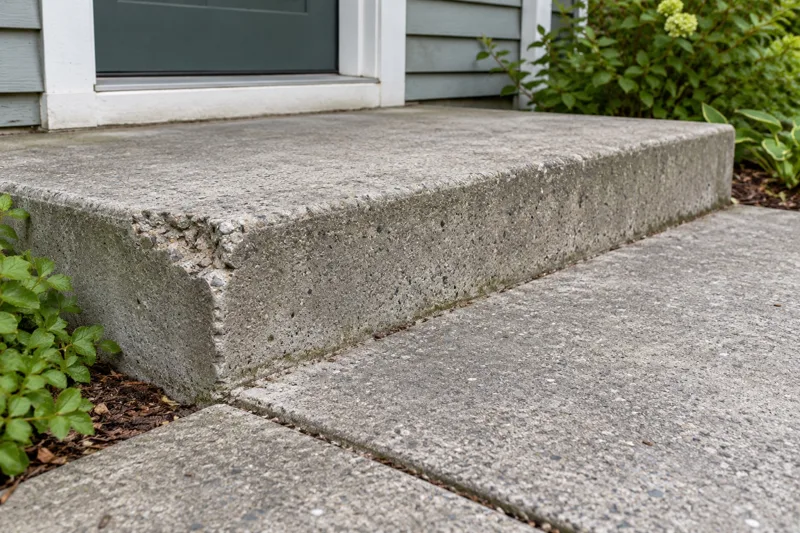
Send the town, approximate size and access details with wide views and close-ups. Photos help us route the inquiry; we confirm the project scope before booking.