
What to record
- Show the entrance, passage, gate and surrounding fixed features.
- Identify authorized staging and alternate walking routes.
- Note overhead restrictions and any surfaces needing protection.
The decision to discuss
Ask how tools, materials and debris will reach the work and how closures are communicated. Keep restoration and reopening responsibilities explicit in the scope.
Why the surrounding context matters
New concrete needs appropriate moisture and temperature conditions while it develops its intended properties. Repair products also have their own protection requirements. The actual installed system and use should determine the care and reopening discussion rather than a generic calendar rule.
Further background: NRMCA: curing in-place concrete. This general background does not diagnose your property.
Local reference for Winooski
Winooski's department page links building and zoning permits, land-use regulations and historic-preservation resources. See Winooski planning and zoning.
Describe a tenant fit-out or constrained entrance as a whole proposal, with the concrete scope identified within it. Ask about relevant local review without treating a floor repair as approval of all planned building uses.
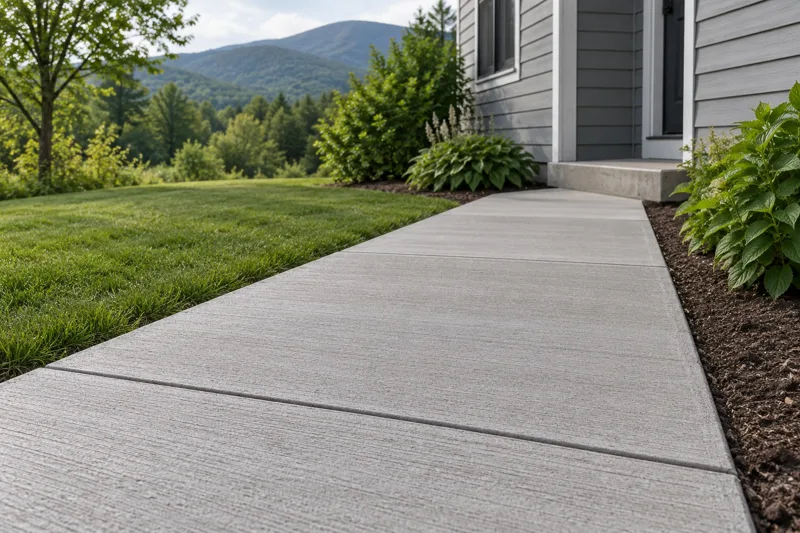
Send the town, approximate size and access details with wide views and close-ups. Photos help us route the inquiry; we confirm the project scope before booking.