
What to record
- Identify the drain route, access points and concrete boundary on a sketch.
- Collect the installer’s relevant completion information.
- Photograph the open area safely and retain records of features that will be concealed.
The decision to discuss
Ask who confirms readiness for fill and slab work, and who owns any required inspection. Concrete closure is a defined scope, not proof that the drainage system will solve every water event. Preserve maintenance access.
Why the surrounding context matters
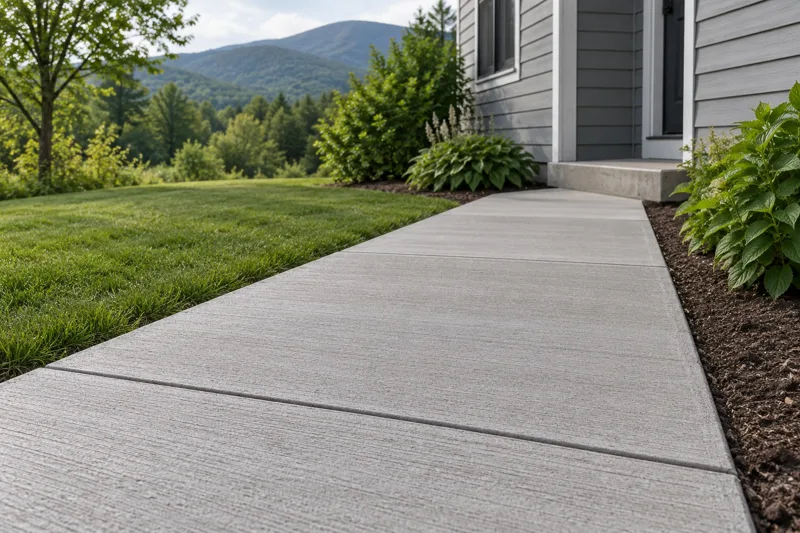
Joints can serve different purposes in a concrete assembly. The work should identify the actual junction and how the retained surfaces relate to it. A filled line and a functioning joint are different observations; ask for the intended detail before approving the finish.
Further background: NRMCA: joints in slabs on grade. This general background does not diagnose your property.
Send the town, approximate size and access details with wide views and close-ups. Photos help us route the inquiry; we confirm the project scope before booking.